
Case Study: The Group Company, Lendal Arches, York
Background
Behind the distinctive arches of The Group Company’s York office, we transformed their reception, meeting and breakout spaces to reflect the business and the people behind it. The group travel specialists wanted a warm, welcoming workplace that supported collaboration and made a lasting impression on visiting clients and partners.
The Brief
The Group Company approached us with an outdated space and a clear ambition. They needed a welcoming reception, comfortable breakout seating and practical areas for meetings and collaboration, with their identity present throughout. The design needed to balance everyday use with a strong first impression, giving the team space to work and unwind while making clients and partners feel welcome.
The Design
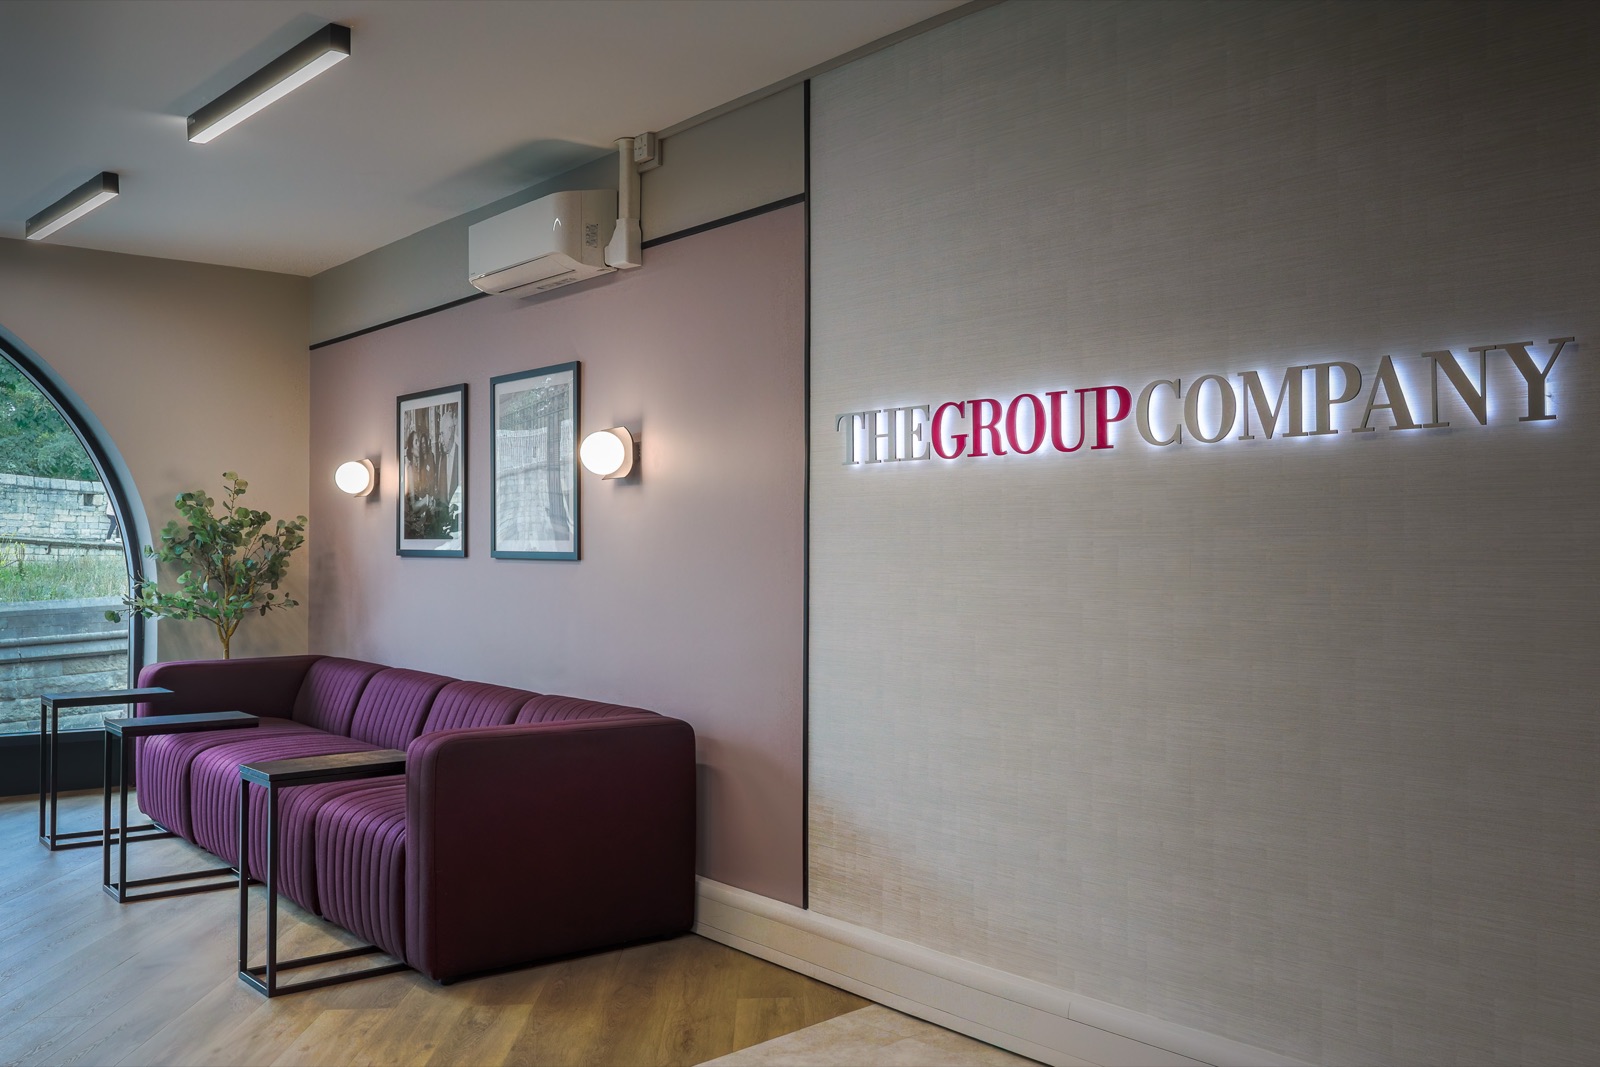
The building’s arched windows provided a natural focal point. We designed the lounge seating to make the most of the daylight and views, complementing the architecture with curved furniture and layered textures. A rich palette of aubergine, berry and red runs throughout the scheme, balanced by soft neutral walls and natural oak. References to the company’s branding give the space a clear sense of identity.


The Welcome Lobby
A red modular sofa, woven rug and sculptural timber table create a comfortable reception area beneath the company signage. A slatted oak feature panel adds warmth and texture, while planting softens the corner of the room. The result is a welcoming arrival space with a strong sense of the company’s identity.
The design continues into the corridor, where framed travel photography and picture lights bring the company’s story into the space. Fluted aubergine bench seating, a slatted oak end wall and planting carry the colours and materials through.

The Lounge and Social Hub
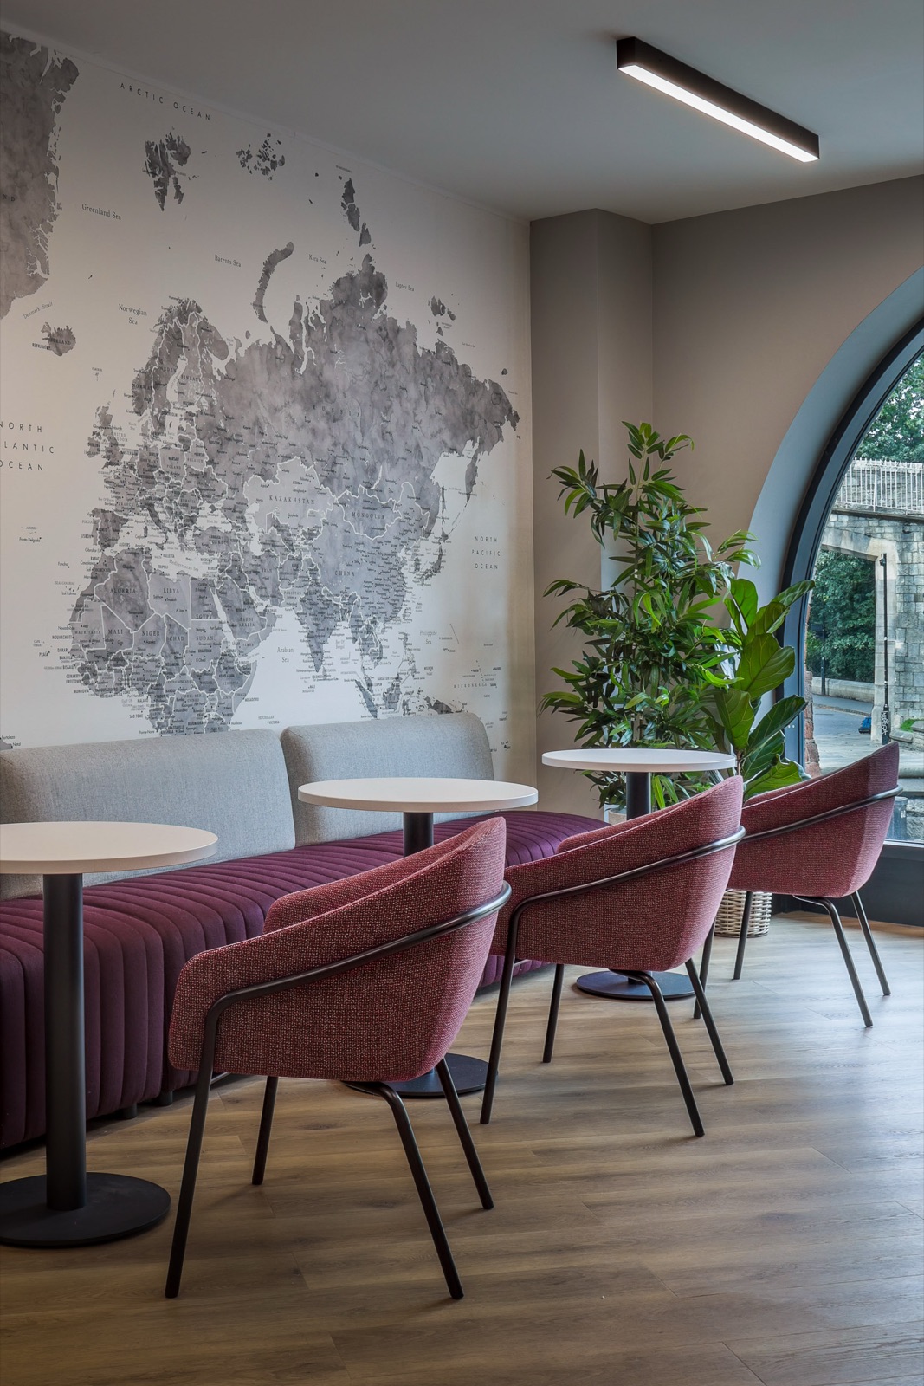
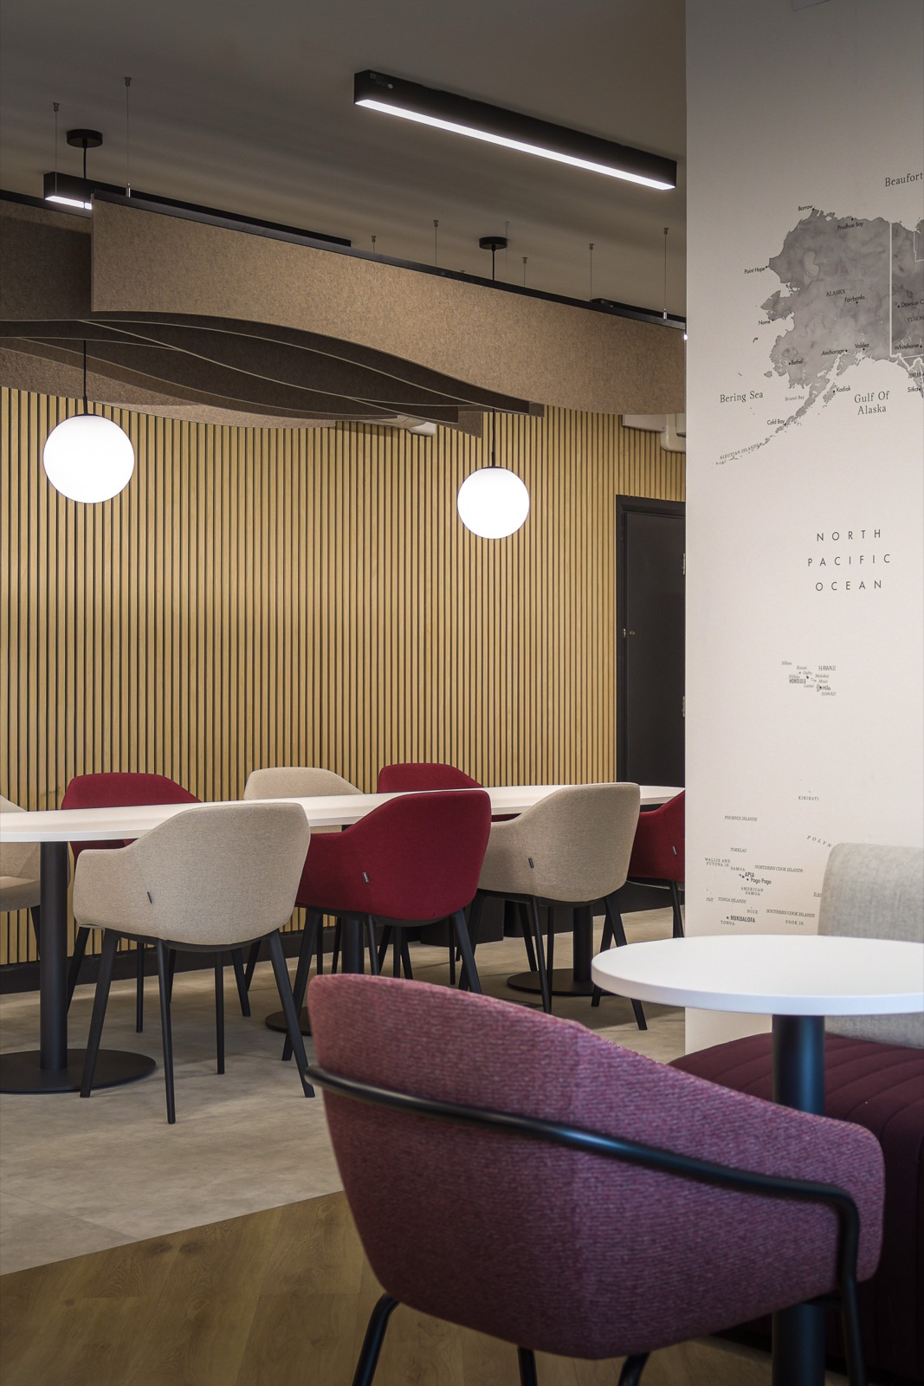
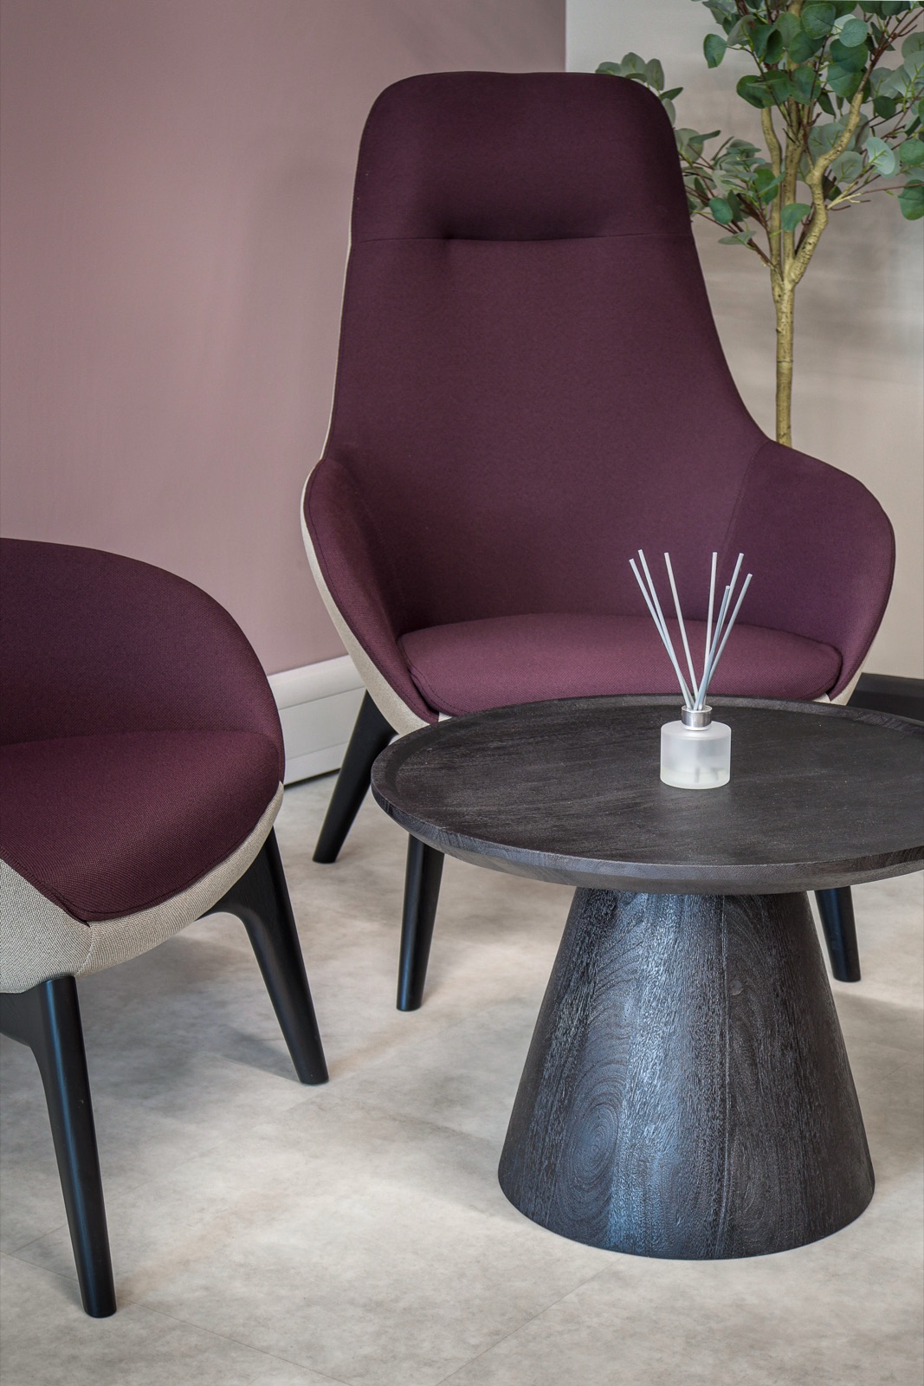
A world map mural anchors the lounge, reflecting The Group Company’s work in travel. Fluted aubergine banquette seating and berry chairs provide space for informal conversations and breaks, framed by the arched windows. The adjoining dining area centres on a shared table beneath sculptural acoustic baffles and globe pendants. Changes in flooring define the lounge and dining zones without dividing the open space.
The Meeting Suite
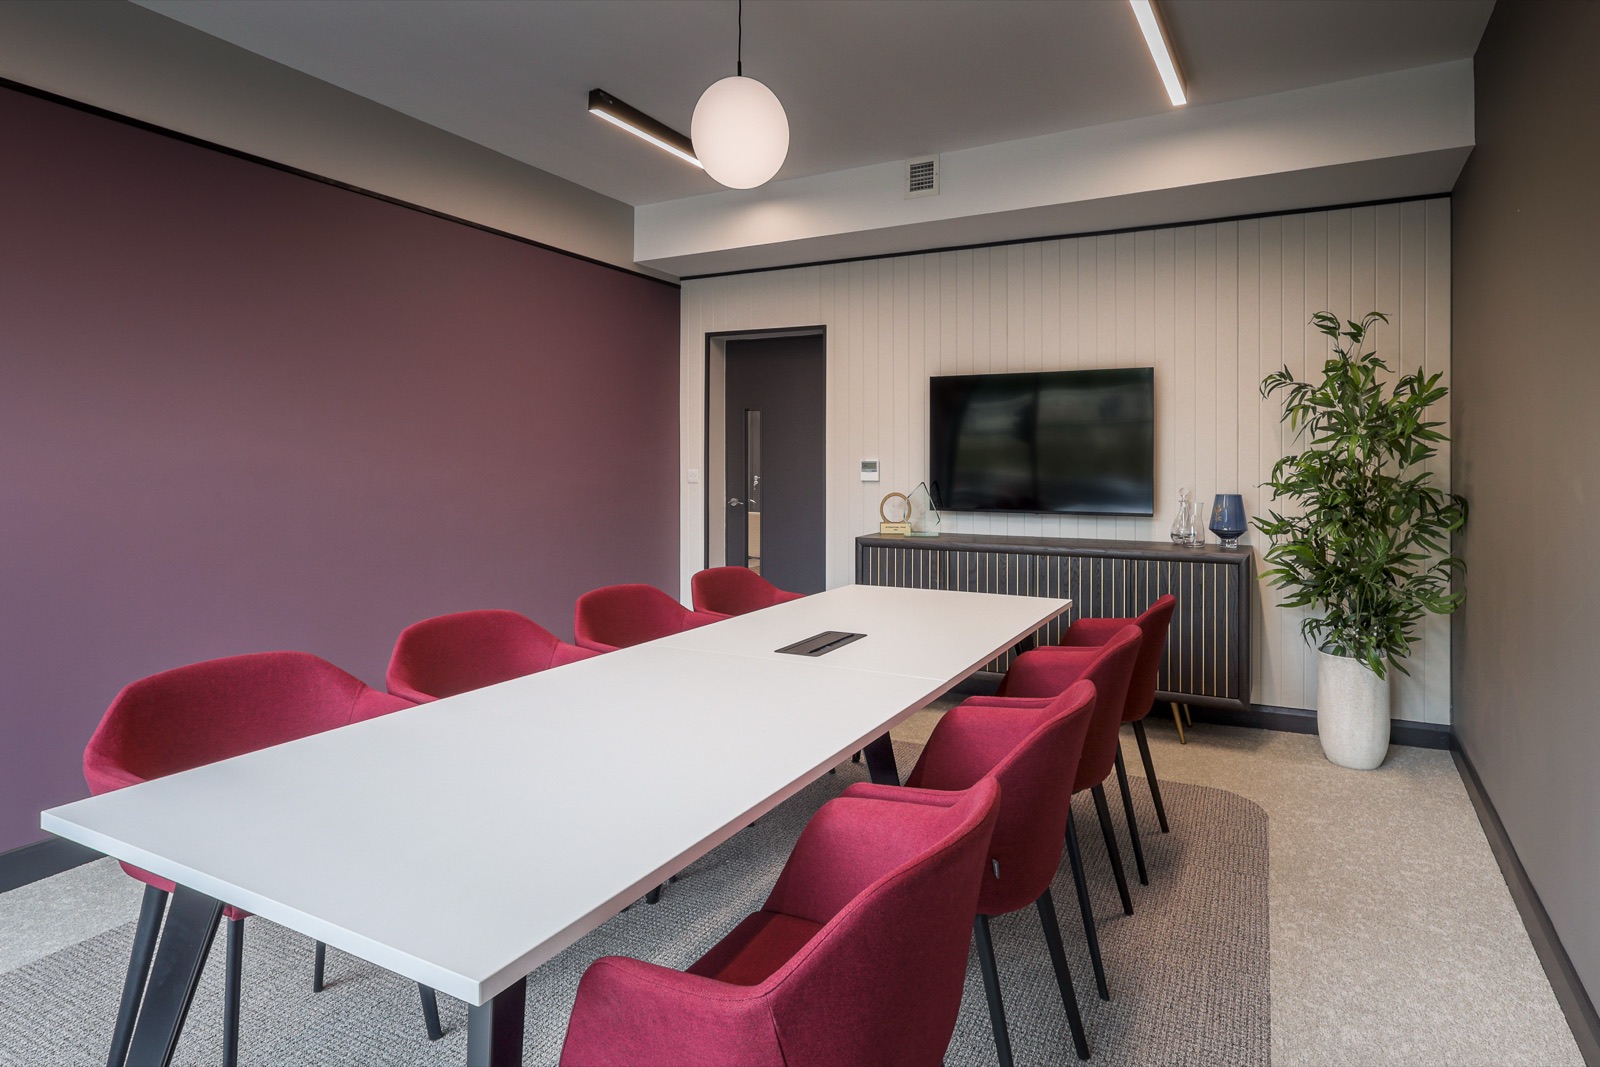
A plum feature wall, panelled backdrop and dark sideboard with metallic detailing create a considered setting for client meetings. Red upholstered chairs connect the room to the wider colour scheme, while a carpet inset defines the meeting table area.
The Outcome
What began as a 2D layout and a 3D concept is now a completed workplace with a clear identity. The reception makes a confident first impression, the meeting suite provides a dedicated setting for clients and colleagues, and the social spaces give the team room to come together.
Switch delivered this office fit out in York from concept through to finishes and furniture specification, creating an interior that reflects The Group Company while retaining the character of its York setting. You can see more of our completed work on our projects page.
Ready to make the switch?
Whether you’re outgrowing your current office, planning an office refurbishment or moving into a new space, we’d love to help. Get in touch to start the conversation.

