
110 High Holborn sits in the heart of Midtown, the stretch of London between the City and the West End. When the building’s arrival experience needed to catch up with the calibre of its occupiers, we were approached to design a high-end reception space, along with the cycle store and end-of-trip facilities that today’s London tenants expect.
The Brief
The existing reception had good bones, including a generous double-height volume, but it no longer made the impression a building of this standing deserves. The brief asked for a space that feels closer to a hotel lobby than a lift lobby: somewhere visitors want to wait, tenants are proud to walk through, and the building’s name is unmistakable.
Our Design
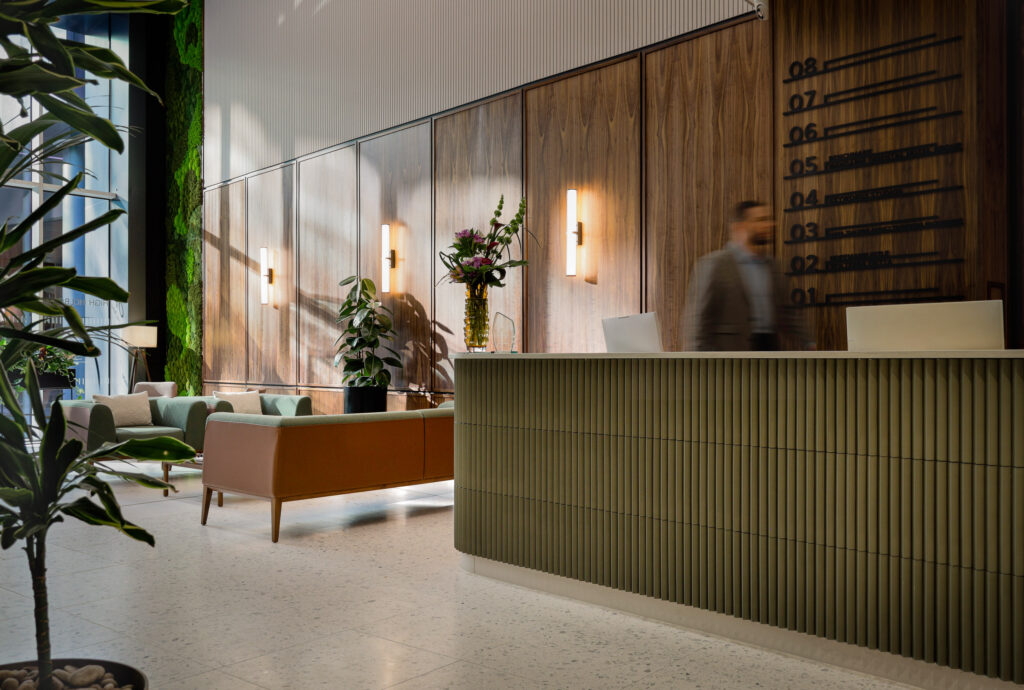
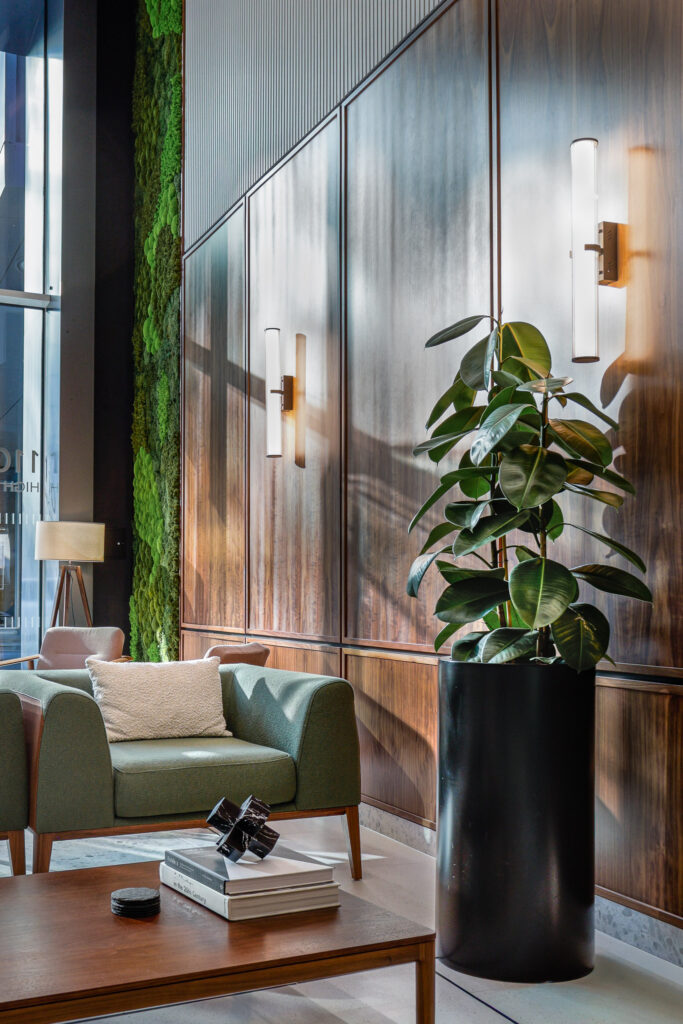
The design gives the room a new identity built around craft and warmth. Its signature move is a clubhouse-style wall panelling layout, newly designed and crafted from walnut veneer, wrapping the space in the character of a members’ club. The walnut sits against a palette of complementary materials: a textured green render feature wall carrying the building’s routed signage, terrazzo flooring, and a timber-slat ceiling threaded with linear lighting that draws the eye up through the double-height space.
A bespoke fluted-tile reception counter anchors the room, complete with an integrated beverage fridge, and is positioned to open up the floor for what the space was really missing: somewhere to sit. A lounge of sage and blush seating turns the reception into a place to meet and work, backed by a living moss wall, with a banquette and communal table offering a quieter corner.

Beyond the Front Door
The project also covered the parts of the building visitors never see but tenants use every day: a refreshed cycle store and end-of-trip facilities, with joinery, finishes and graphics designed to the same standard as the reception. For a multi-tenant London building, those facilities are now as much a part of the letting conversation as the entrance itself.

The Result
A reception that works as hard as the building it fronts: a confident first impression for visitors, a genuinely usable space for tenants, and an arrival experience that matches the ambitions of one of Midtown’s best-connected addresses. From concept and space planning through technical drawings, joinery details and furniture specification, the design package was developed to be delivered seamlessly by the wider project team.
Thinking about your own reception or workplace? Get in touch for a free consultation, or explore more of our projects.

