
Case Study: Hawkesworth, Thirsk – A New Head Office That Leads by Example
Background
Hawkesworth has been keeping UK workplaces safe since 1993. From its base in Thirsk, North Yorkshire, the company delivers PAT testing, fixed wire testing, fire alarm testing, emergency lighting and fire risk assessments nationwide, with more than 170 qualified engineers and over 7 million tests carried out.
Hawkesworth’s engineers spend their working lives inside other organisations’ buildings. So when the company created its new home, Hawkesworth House in Thirsk, its own workplace had to set the standard. Switch Workplace Interiors designed the full fit out across both floors, from first drawings to handover in early 2026.

The Brief
Hawkesworth asked for three things:
- A client-facing ground floor that makes an immediate impression, with a reception, boardroom and meeting spaces that look nothing like a typical industrial estate office
- Practical, comfortable working space for a growing team, with room to collaborate and room to concentrate
- Their brand woven through the building itself, not just hung on the walls
What We Did
A reception that resets expectations. Visitors arrive to a black grid ceiling with halo LED panels, a slatted timber reception desk and illuminated Hawkesworth lettering. Behind it sits the client suite: a 12 person boardroom and a 4 person meeting room behind Crittall style glazing, with a reeded privacy band that lets light through while keeping meetings private, and a relaxed lounge for informal conversations.

A brand you can walk through. Hawkesworth’s pink runs through the whole building: a painted feature band tracing the walls on both floors, LED lit walnut slat panelling, and a living green wall crowned with the company’s neon logo. Even the wayfinding plays on the day job, with plug shaped graphics marking the way. The result is a workplace that could not belong to anyone else.
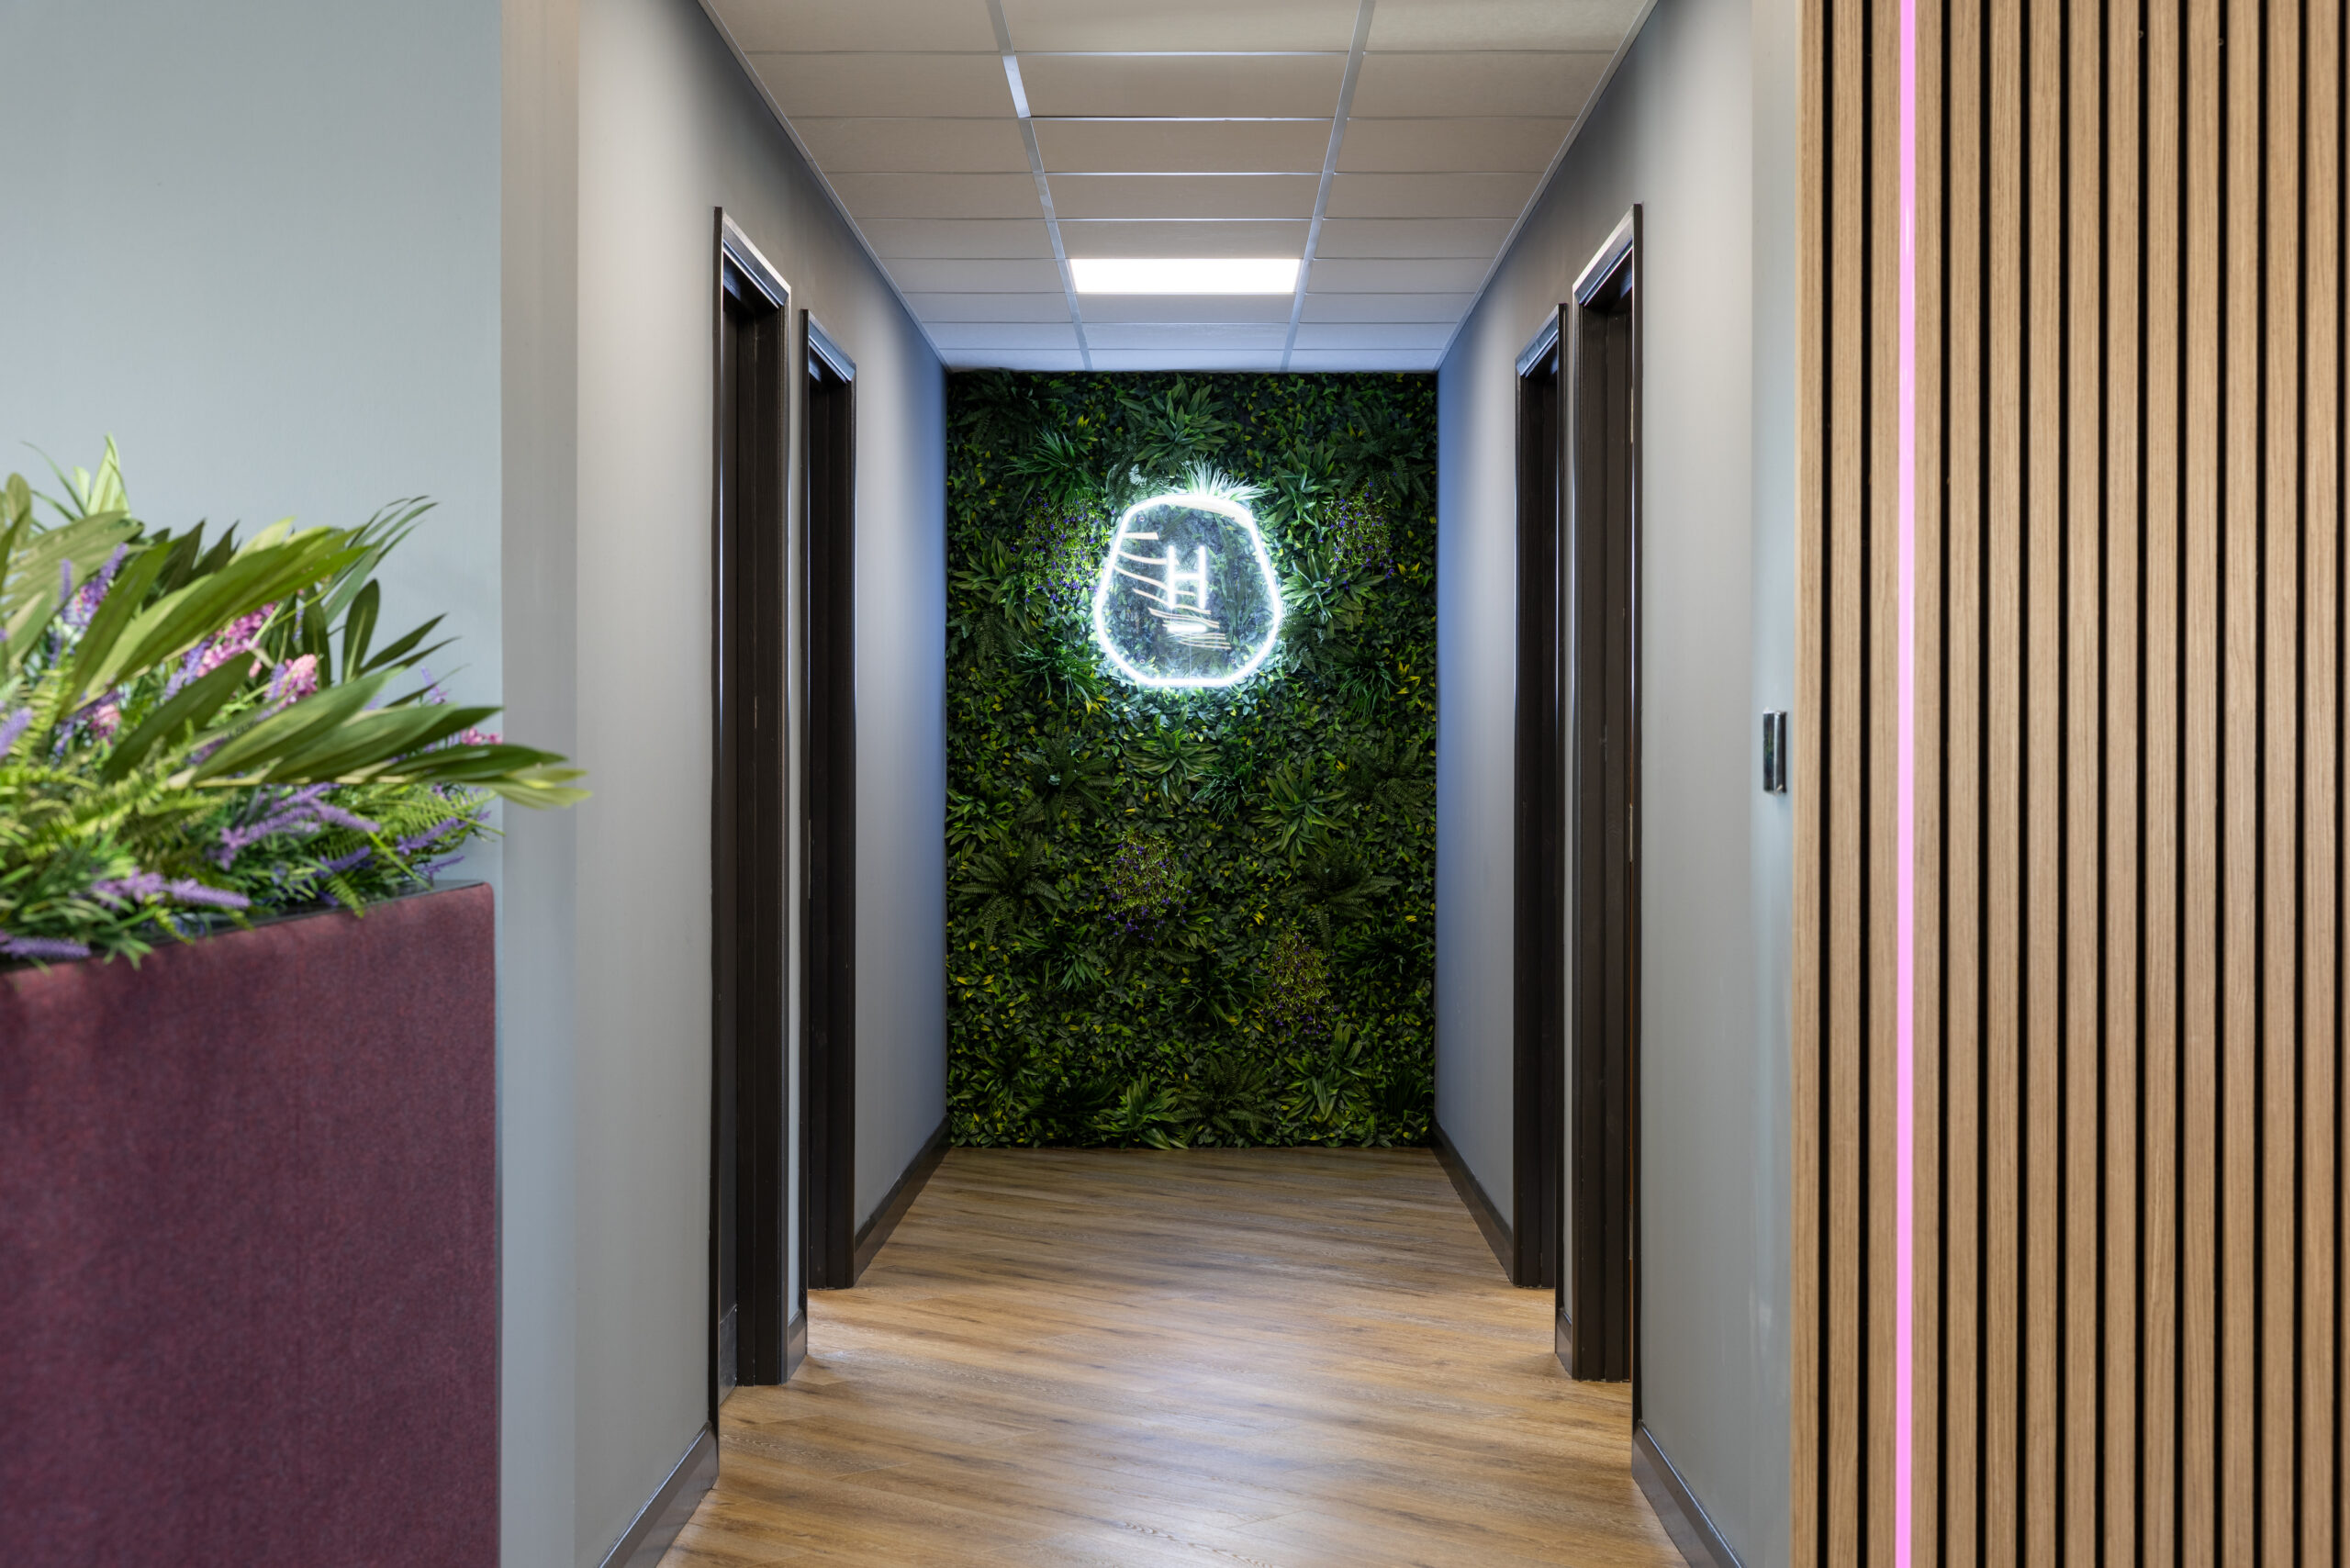
Working floors that actually work. The ground floor combines open plan workspace with a brainstorm room, video call rooms and a kitchen and canteen built around a social island. Upstairs, the first floor pairs open plan desking with four private offices, a teapoint and acoustic wall panelling to keep the noise down.
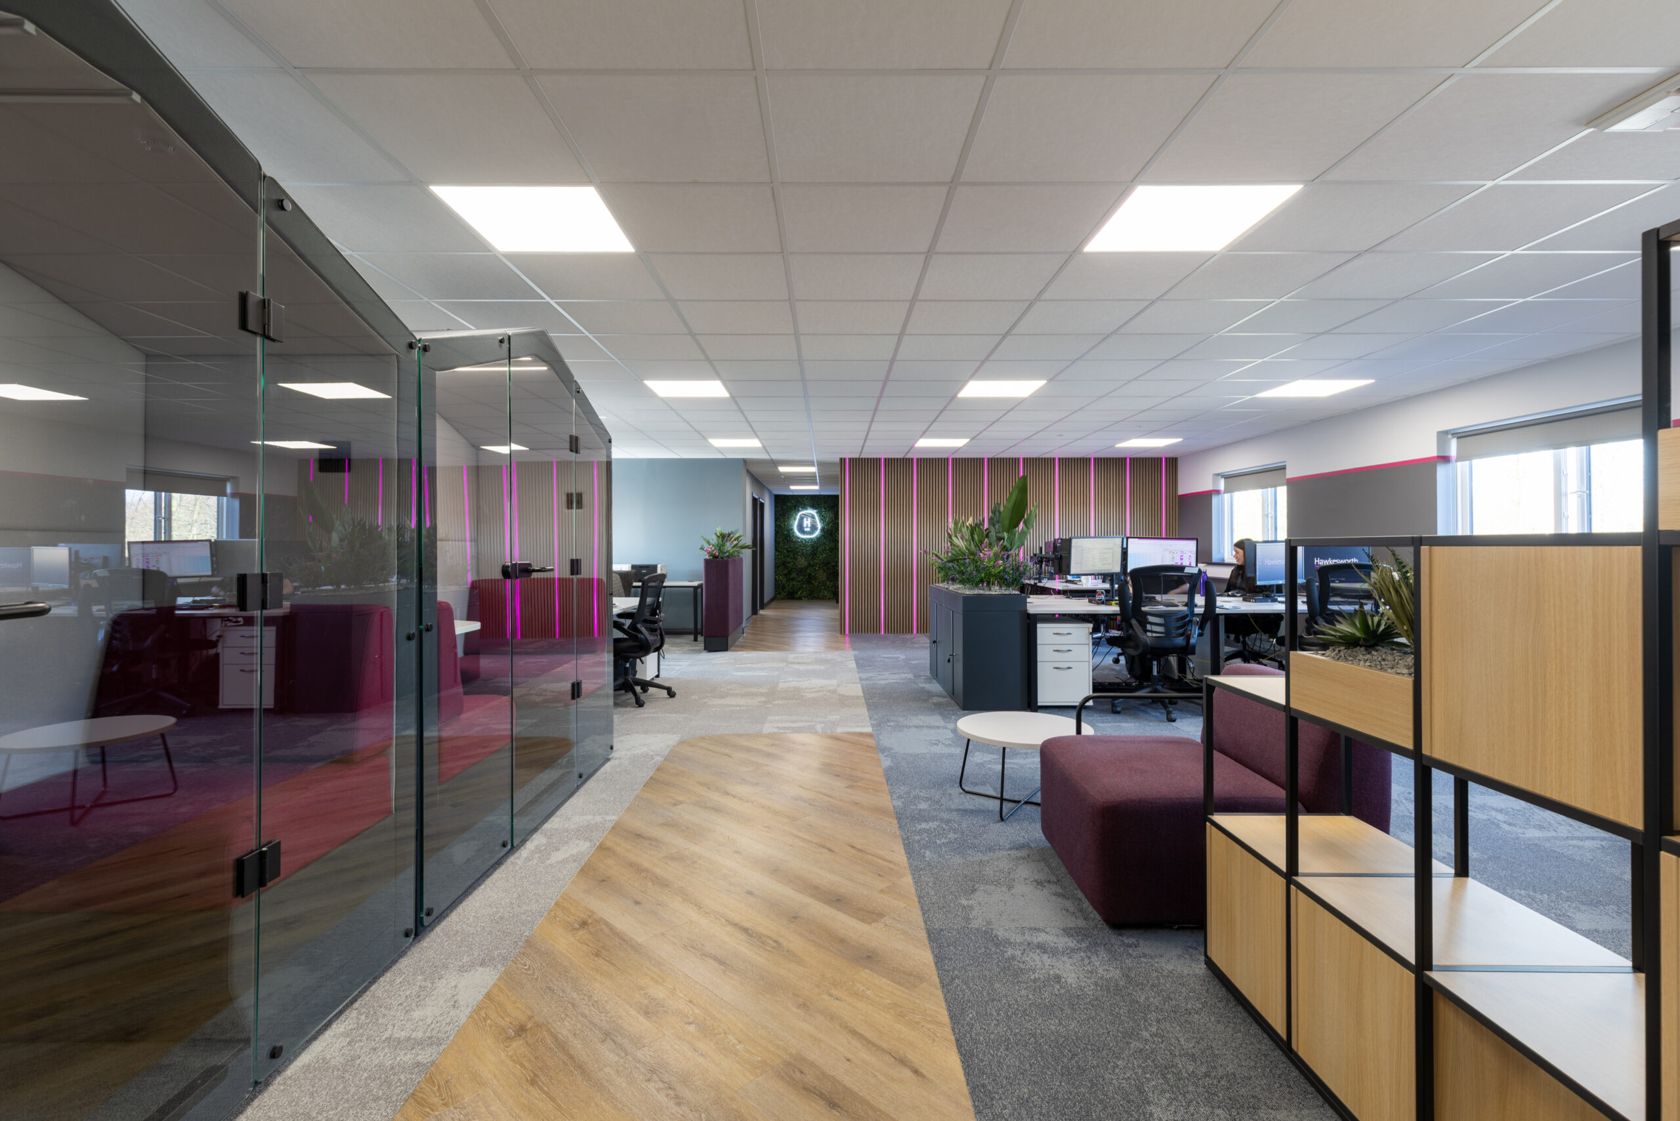
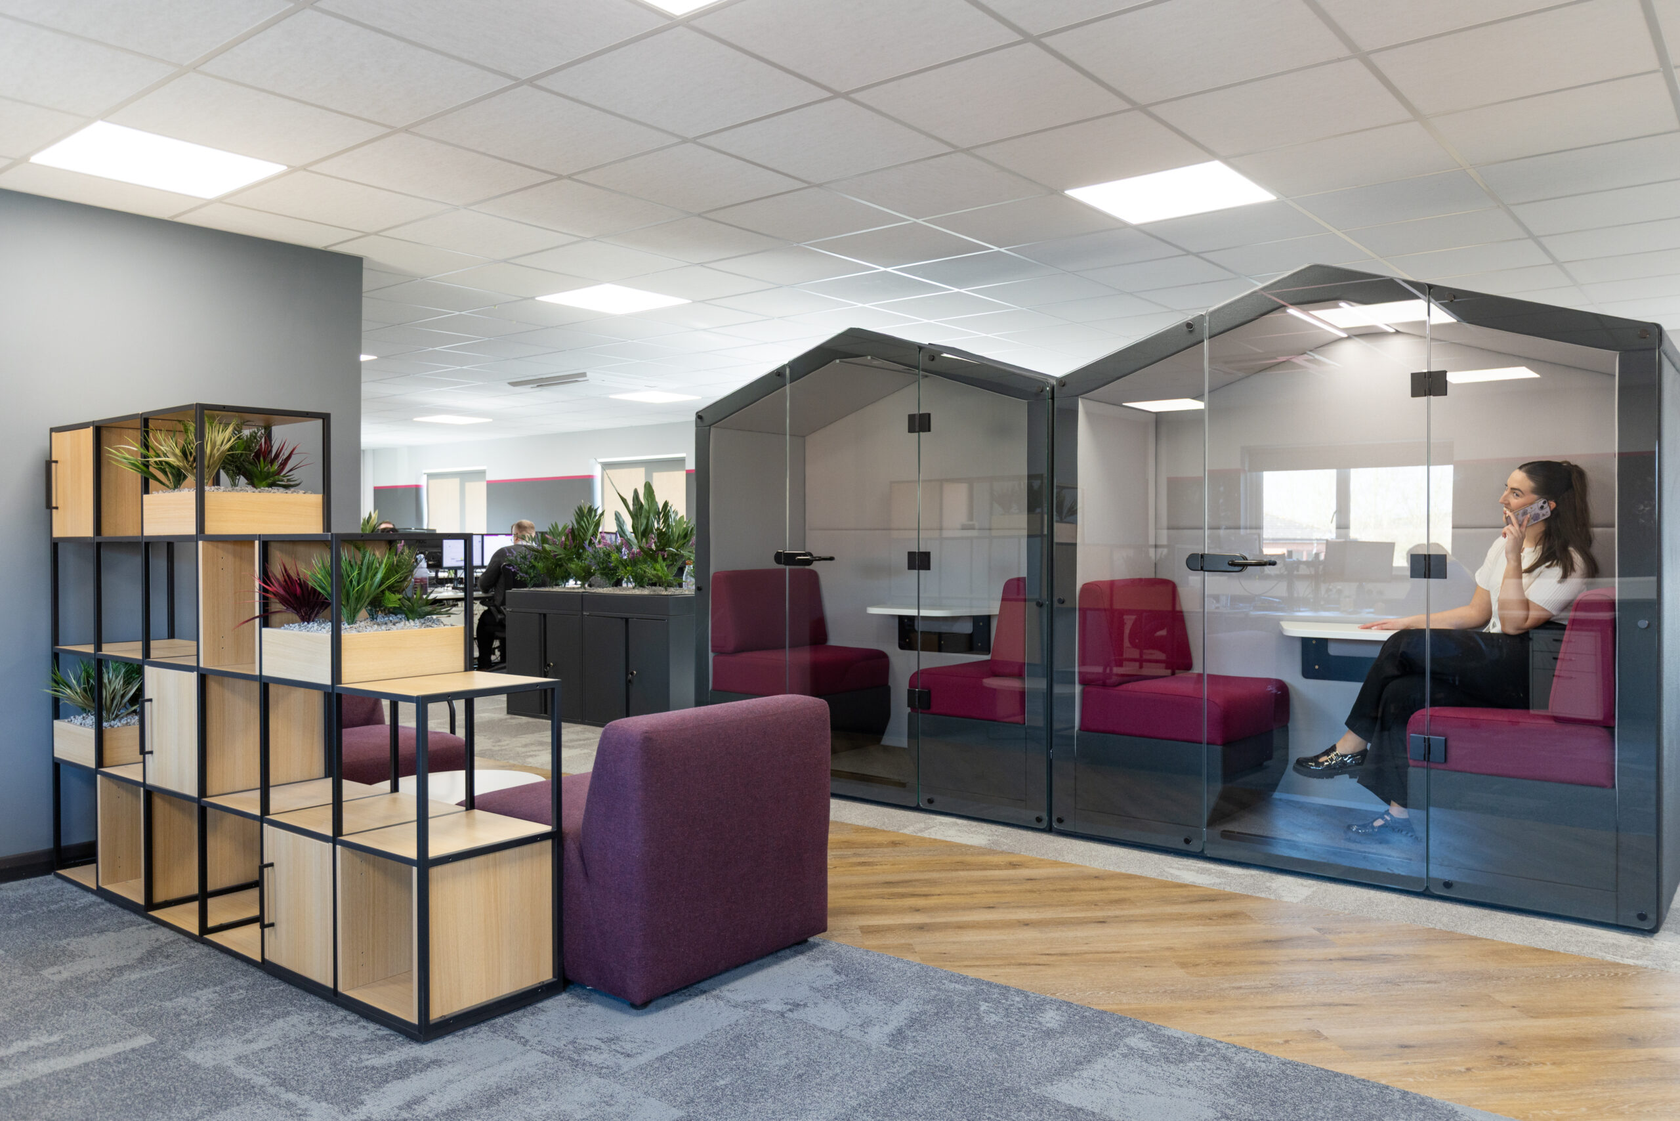
Space to step away. House shaped meeting pods give the team somewhere to take a call, work head down or meet one to one without booking a room, and planted shelving units zone the open plan without closing it in. Throughout the building we specified the furniture as well as the design, from task seating to lounge settings.
The scope was full turnkey: partitions and glazing, ceilings and lighting, air conditioning, power and data, zoned flooring, decoration, two kitchens, complete washroom refurbishments, internal and external signage, and fire detection, all designed, coordinated and delivered by Switch.
The Outcome
Hawkesworth now has a headquarters that does two jobs at once. It gives clients a confident, memorable first impression of a company trusted with safety and compliance across the UK, and it gives a growing team a workplace with everything in the right place: space to focus, space to collaborate and space to switch off.
For a business built on raising standards in other people’s workplaces, their own now leads by example.
Planning Something Similar?
Switch Workplace Interiors provides office design, space planning, commercial furniture and full turnkey fit out for workplaces across Yorkshire, the North and the UK. Get in touch to talk through your project and we’ll arrange a face-to-face meeting or video consultation to explore the potential of your space.

